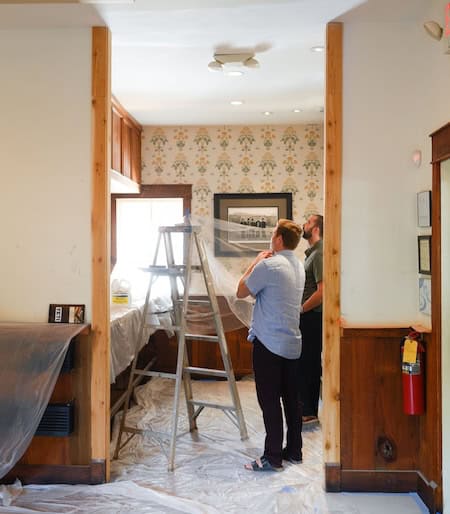
 Table & Main’s owners faced difficult decisions around correcting mistakes and delaying construction as they underwent a fifteenth anniversary renovation.
Three weeks into my Roswell restaurant Table & Main’s renovation, I hauled tables and chairs into the unfinished dining room and got out a measuring tape. I quickly realized I should have done that before we poured the foundation, confirming the distances of key pinch points on the architects’ plans.
Framing was already underway when I realized the space wouldn’t comfortably accommodate the twelve additional seats we needed, let alone function as our new private dining space. Those seats were a non-negotiable in paying for this project. Losing them wasn’t a cosmetic compromise; it would derail the economics completely.
I had our general contractor pause construction and push the wall out another twelve inches. That meant additional cost and an expensive delay, not to mention a spike in my stress level.
I should have caught all this during planning, but I didn’t. Once I understood the problem, I corrected it and got the team moving in the right direction. I have no doubt it was the right decision, I just wish I’d made it sooner.
Keep the House, Improve the Restaurant
Table & Main is a busy, fifteen-year-old restaurant in a 115-year-old home in downtown Roswell. For our fifteenth birthday, it was past time to update the dining room and reinvest in the less exciting things that keep the place running.
The physical house itself is one of our biggest assets. Guests can look at our storefront from the street and instantly know what we’re all about. That warmth and intimacy are worth protecting as part of our reputation and identity. The best compliment we hear is when guests tell us that dining here feels “just like Grandma’s house.”
However, I’ll admit, aspects of our design that felt cute and charming in 2011 haven’t aged particularly well. Remember the farmhouse aesthetic? Lots of raw wood, dark cabinets and rooster artwork that reads today as musty cottage core? Now we’ve introduced fabric, tile, stone and varied textures to make the restaurant feel a little sleeker and more contemporary. You’re still dining at Grandma’s house, but now Grandma has a better sense of style.
Behind that work was a much less photogenic priority: the kitchen floor. If I could go back in time, I would absolutely not have chosen our old flooring. Addressing it brought us face-to-face with a rotted structural beam, which became our biggest construction-related delay.
A kitchen floor won’t book many reservations, but a failing one can interrupt your ability to serve them. Some of the least exciting investments in a restaurant offer the greatest long-term value. These sorts of repairs deserve serious attention before we spend the whole budget on things guests can post on Instagram.
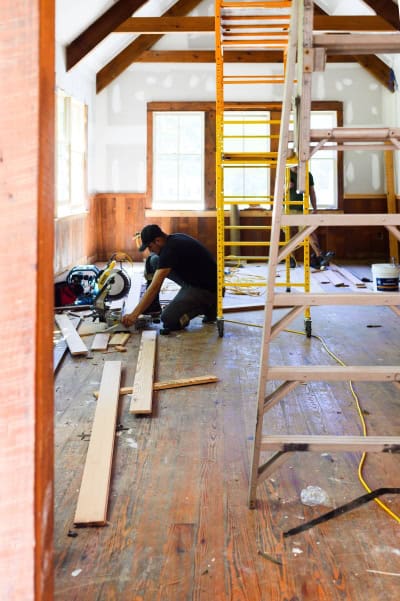 Housing a restaurant in a 115-year old house comes with lots of charm and numerous potential hurdles.
Buy Equipment for the Business You Intend to Run
Other than adding the additional seats, adding weekend brunch service was our next major pillar to finance this project. Adding another service requires more than writing a menu and changing the hours online. We were already very busy, packing our coolers every Friday preparing to be slammed over the weekend. As Chef Woody put it to me while gesturing towards an over-stuffed walk-in: “Where would you like me to fit more eggs?” Point taken, Chef. We needed more storage.
We’ve added one freezer, two large double-door upright refrigerators and two dedicated prep areas to accommodate the extra load. These additions will give our kitchen the capacity to support brunch alongside dinner.
This illustrates the equipment conversation I find most useful: What will this allow us to do that we cannot do now? How will this investment improve our hospitality, our cuisine and our bottom line? Where will the food go? Where will people prepare it? What happens when two services need the same space?
The dining room deserves the same scrutiny. If my experience has taught me anything, it’s that twelve seats on a drawing aren’t necessarily twelve seats people can comfortably occupy while servers work around them.
Before construction begins, I recommend that other restaurateurs in my position mock up the proposed layout in a space using actual tables and chairs. Pull out the chairs as a guest would. Walk the aisles. Check the dimensions again as work proceeds. Stay present on-site and speak up when something doesn’t work. Your team will have to work in the finished restaurant long after the construction crew leaves.
Don’t Rush the Dismount
As I write this, we’re still deciding when we’ll be ready to reopen. The temptation to get revenue flowing again is real. I see it in the bank account balances. But also real is the cost of disappointing guests who’ve spent months following our progress as we build anticipation on social media. What a shame it would be to build that expectation and then welcome people back with half a menu and service we haven’t rehearsed.
The team needs time to learn the revised space. We need to be ready to deliver the experience we’ve been promising.
I own the mistakes that added cost and time to this project. My responsibility now is to make sure correcting those mistakes produce a better restaurant for the people who eat and work here. Good restaurant design isn’t simply about what looks good on opening day. It’s about whether the space still works on a slammed Saturday night fifteen years later.
I’d rather absorb an expensive twelve-inch correction today than explain to guests and employees in the future why they have to squeeze around a mistake I had the chance to fix.
 Ryan Pernice owns and operates Table & Main and Osteria Mattone in Roswell. Through his hospitality management company R.O. Hospitality, he helps independent restaurant owners with planning, financial discipline, team structure and operational clarity.



